
Just Listed
















Address
254 Hidden Spring Mews Nw, Calgary, AB
Price
$ 649,786
Property Attributes
- ID#A2342354
- TypeSingle Family
- Listing Status Active
- CityCalgary
- AreaCAL Zone N
- NeighbourhoodHidden Valley
- Postal CodeT3A 5N3
- Style2 Storey
- Year Built1996
- Price$ 649,786
- Bedrooms4
- Full Bathrooms3
- Half Bathrooms1
- Sqr Footage1485
- Lot Size0.089945 Acres
Data Source:
Pillar 9 Technologies
Property Description
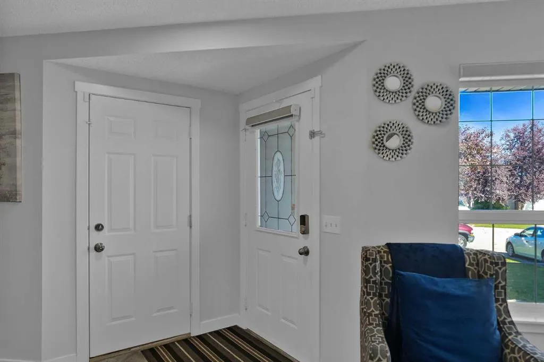
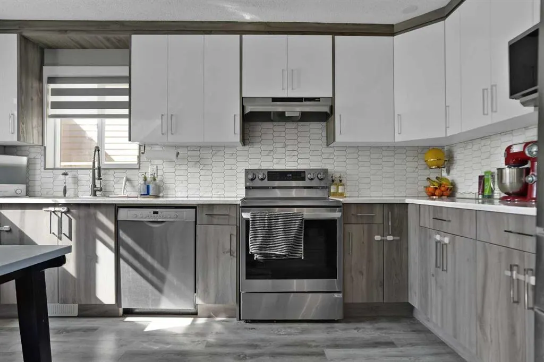
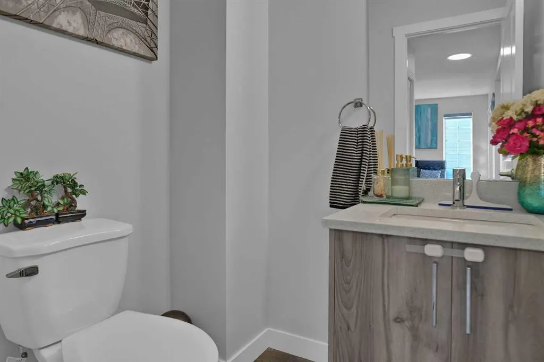
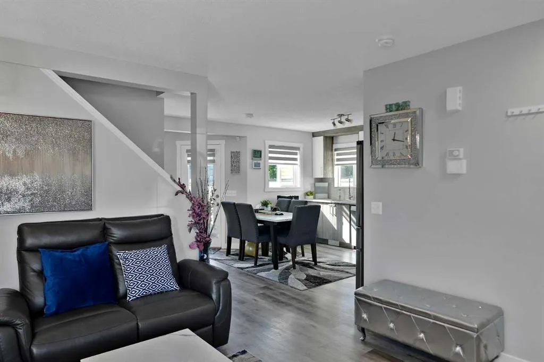
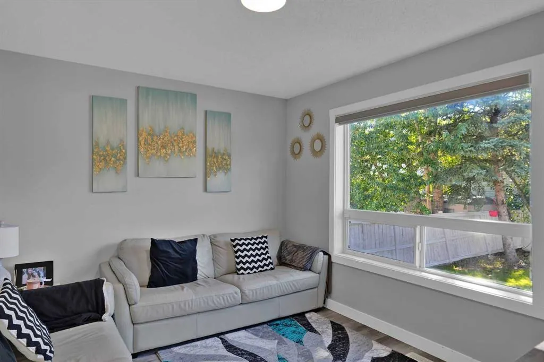
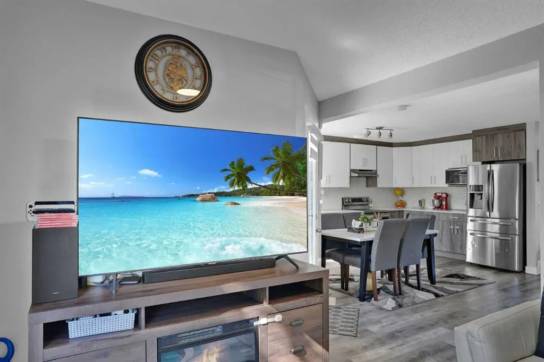
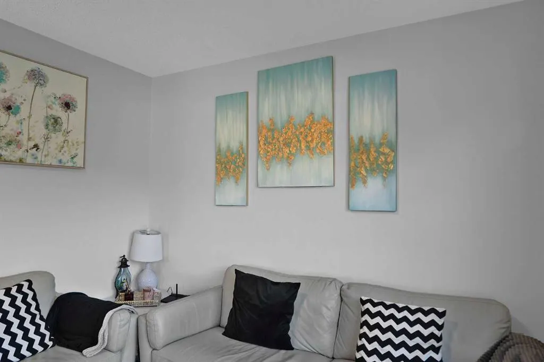
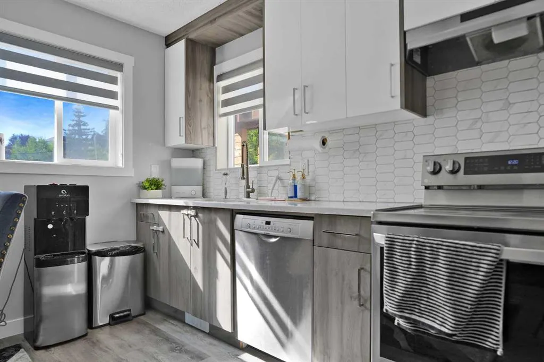
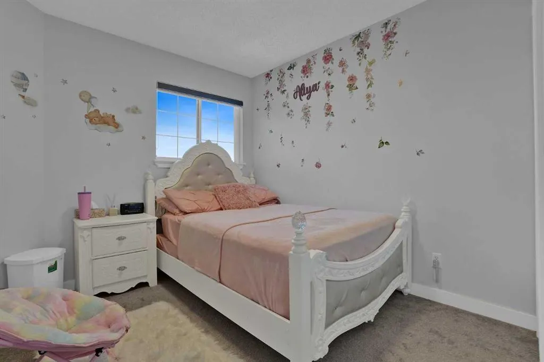
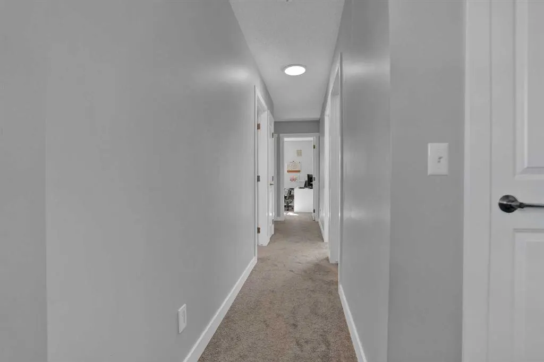
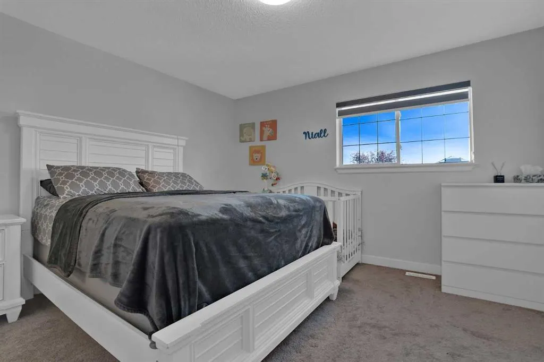
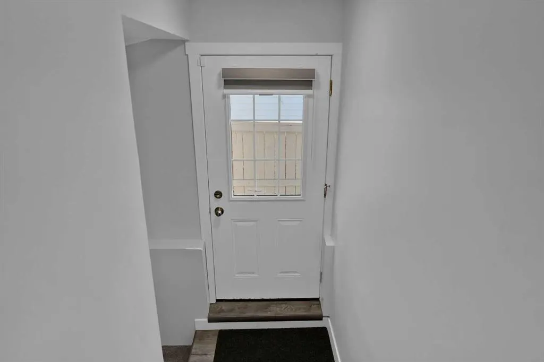
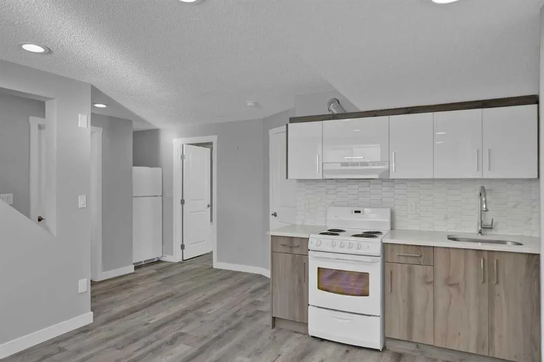
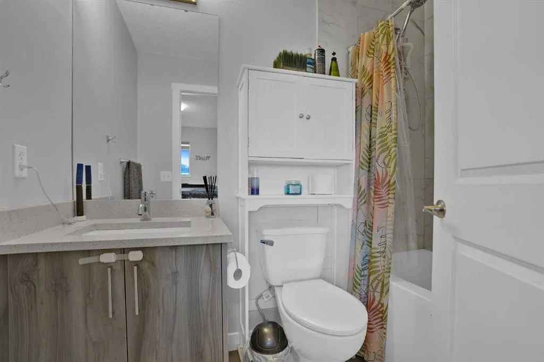
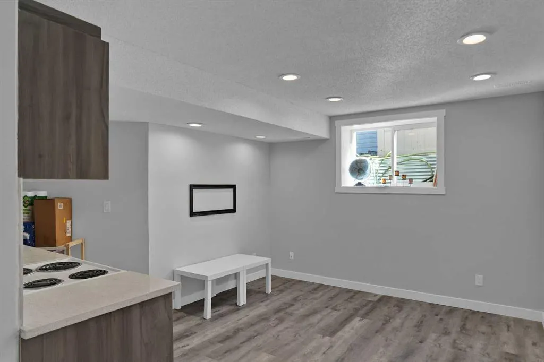
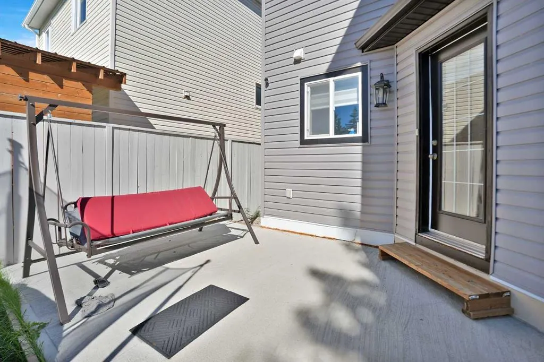
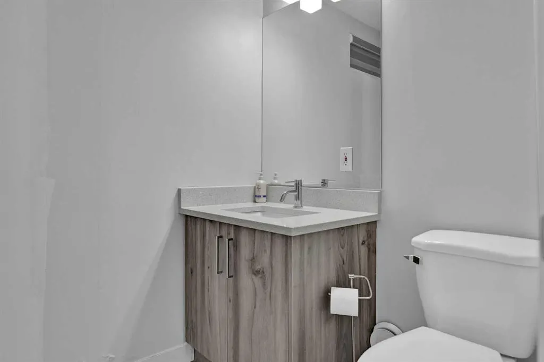
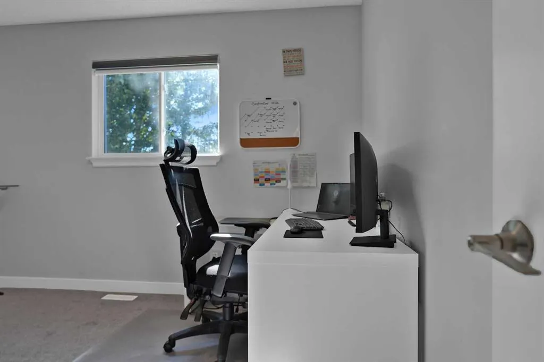
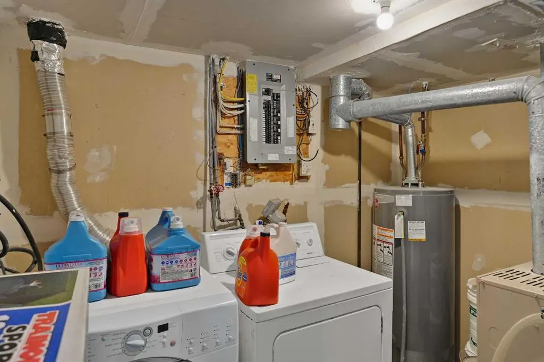
?? Beautiful home in the mature and sought-after community of Hidden Valley, located on a quiet cul-de-sac with a huge, fully fenced and landscaped backyard, plus a playground just half a block away. This 5-bedroom, 4-washroom home has been recently renovated with new flooring, carpet, a modern kitchen, stainless-steel appliances and custom-built blinds. The registered secondary basement suite has a separate entrance and its own laundry, allowing you to live upstairs while renting out the basement for additional income to help with your mortgage. New roof, siding, soffits, gutters, fascia and downspouts completed in 2025. Steps from Elizabeth School, two other schools and close to all amenities.
| Price History | |
|---|---|
| 9/23/2026 | Listed $649,786 |
General Features
| Heating | Forced Air,Natural Gas |
|---|---|
| Cooling | None |
| Roof | Asphalt Shingle |
| Appliances | Dishwasher,Electric Stove,Garage Control(s),Refrigerator,Stove(s),Washer/Dryer |
| Zoning | R-CG |
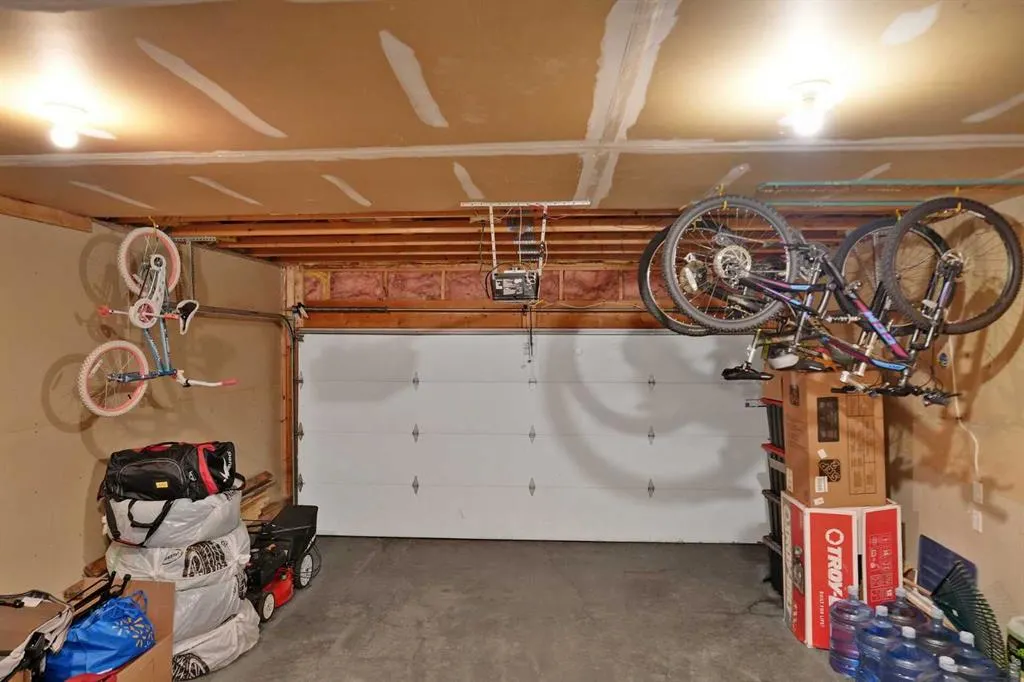
| Number of Garage Spaces | 2 |
| Restrictions | None Known |
| Year Built | 1996 |
| Architectural Style | 2 Storey |
| Community Features | Park,Playground,Schools Nearby,Shopping Nearby,Sidewalks,Street Lights,Tennis Court(s) |
| Levels | Two |
| Property Subtype | Detached |
| Transaction Type | For Sale |
| County | Calgary |
| Property Type | Residential |
| Subdivision Name | Hidden Valley |
| Parking Total | 4 |
| Construction Materials | Manufactured Floor Joist,Stone,Vinyl Siding |
| District | CAL Zone N |
| Full Baths | 3 |
| Status | Active |
| City | Calgary |
| Basement Development | Finished |
| Virtual Tour URL Unbranded | http://tour.virtualrealestatemarketing.com/vtnb/366013 |
| Structure Type | House |
| Standard Status | Active |
| Condo Type | Not a Condo |
| Suite | No |
Interior Features
| Interior Features | No Animal Home,No Smoking Home,Quartz Counters,Separate Entrance,Stone Counters |
|---|---|
| Basement | Full |
| Flooring | Carpet,Vinyl,Wood |
| Fireplace Features | Electric |
| Fireplaces Total | 1 |
| Basement Features | Separate/Exterior Entry |
| Half Baths | 1 |
| Bedrooms Above Grade | 4 |
| Rooms Above Grade | 8 |
| Ensuite | Yes |
| Total Bedrooms | 4 |
| Below Grade Finished Area Unit Type | SquareFeet |
| Total Baths | 4 |
| Laundry Features | In Basement |
| Four Piece Ensuite Bath | 1 |
| Main Level Areas | SquareFeet |
Exterior Features
| Exterior Features | Playground,Private Yard |
|---|---|
| Lot Features | City Lot,Level,Rectangular Lot,Treed |
| Fencing | Fenced |
| Inclusions | N/A |
| Parking Features | Double Garage Attached |
| Frontage Length | 9.70M 31`10 |
| Foundation | Poured Concrete |
| Lot Size Acres | 0.09 |
| Garage Y/N | Yes |
| Lot Size Square Feet | 3918 |
| Frontage Ft | 31.83 |
| Patio And Porch Features | Patio |
Amenities
- Foreclosure
- Views
- Short Sale
- New Construction
- Adult 55+
- Lease To Own
- No Strata Fees
- Furnished
- Primary On Main
- Air Conditioning
- Seller Finance
- Green
- Fixer Upper
- Horse
- Golf
- Fireplace
- Deck
- Garage
- Basement
- Pool
Property vs Single Family Average in T3A 5N3
Price
Year Built
Visits
In The Neighbourhood
Just Listed
Calgary
$ 629,900
- Type
- Single Family
- Size
- 1,631 SqFt
- Rooms
- 4 Beds + 3.5 Baths
Royal LePage Solutions
Calgary
$ 799,900
- Type
- Single Family
- Size
- 2,233 SqFt
- Rooms
- 5 Beds + 3.5 Baths
Century 21 Bravo Realty
Calgary
$ 599,900
- Type
- Single Family
- Size
- 1,986 SqFt
- Rooms
- 4 Beds + 2.5 Baths
Royal LePage Benchmark
Calgary
$ 724,900
- Type
- Single Family
- Size
- 1,737 SqFt
- Rooms
- 4 Beds + 2.5 Baths
RE/MAX Real Estate (Mountain View)
Calgary
$ 629,900
- Type
- Single Family
- Size
- 1,400 SqFt
- Rooms
- 3 Beds + 3 Baths
RE/MAX Realty Professionals
Calgary
$ 449,000
- Type
- Single Family
- Size
- 1,392 SqFt
- Rooms
- 3 Beds + 2.5 Baths
TREC The Real Estate Company
 Data is supplied by Pillar 9™ MLS® System. Pillar 9™ is the owner of the copyright in its MLS® System. Data is deemed reliable but is not guaranteed accurate by Pillar 9™. The trademarks MLS®, Multiple Listing Service® and the associated logos are owned by The Canadian Real Estate Association (CREA) and identify the quality of services provided by real estate professionals who are members of CREA. Used under license.