
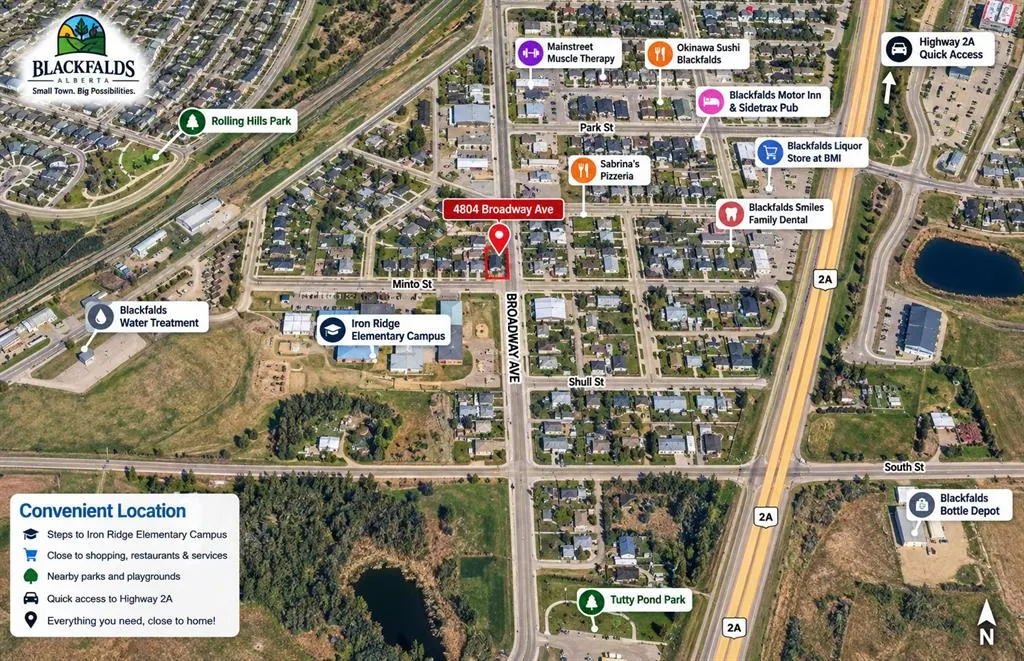
Address
4804 Broadway Avenue, Blackfalds, AB
Price
$ 389,900
Property Attributes
- ID#A2332455
- TypeSingle Family
- Listing Status Active
- CityBlackfalds
- Postal CodeT0M 0J0
- StyleBungalow
- Year Built1974
- Price$ 389,900
- Bedrooms5
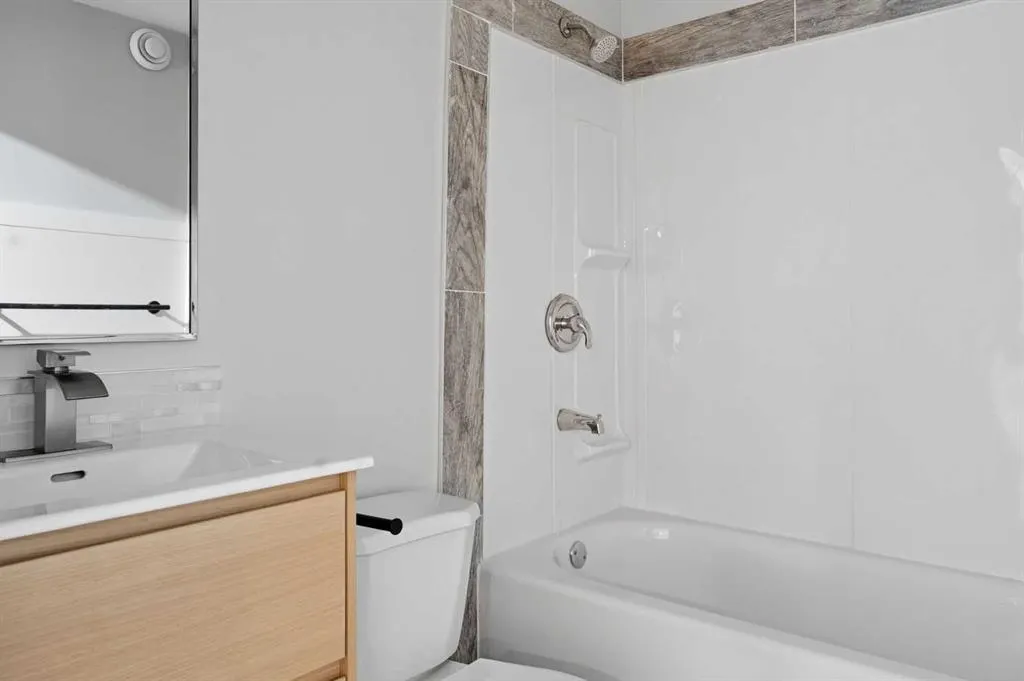
- Full Bathrooms3
- Half Bathrooms0
- Sqr Footage1101
- Lot Size0.149219 Acres
Data Source:
Pillar 9 Technologies
Property Description
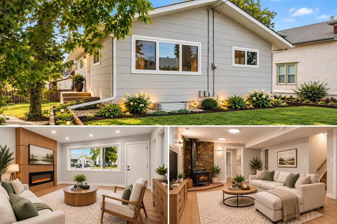
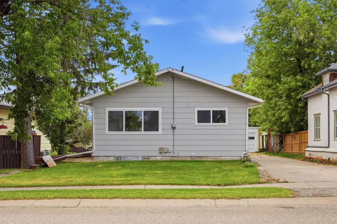
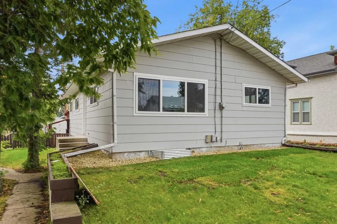
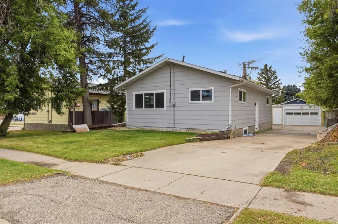
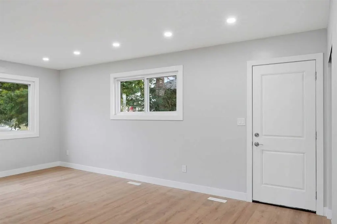
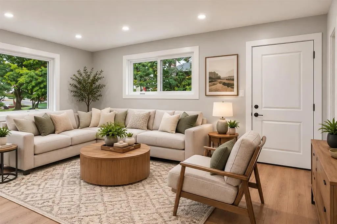
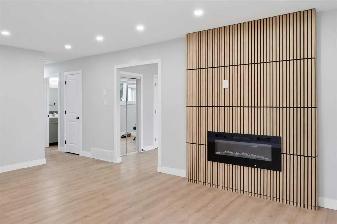
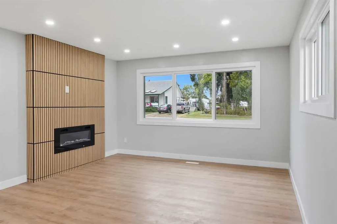
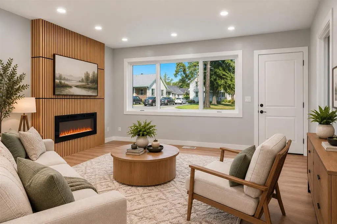
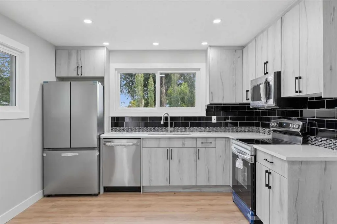
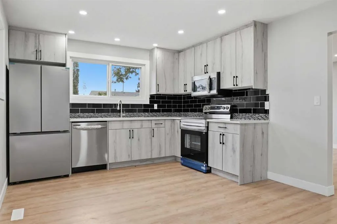
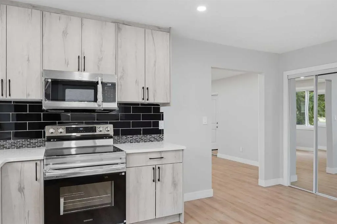
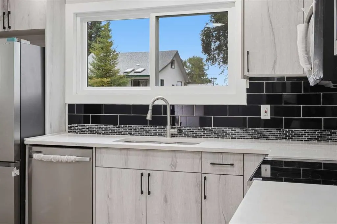
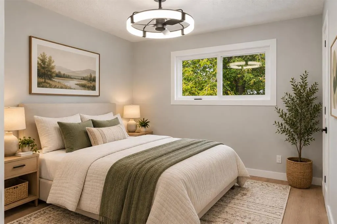
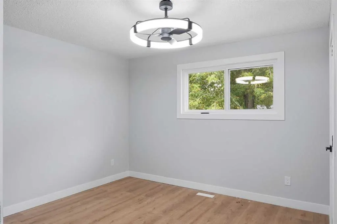
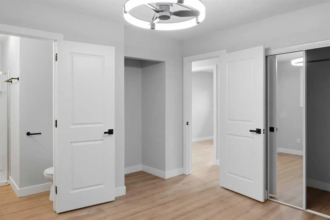
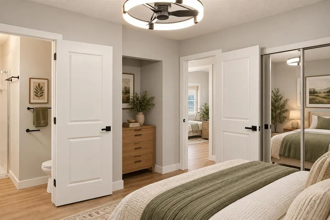
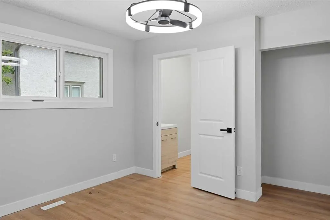
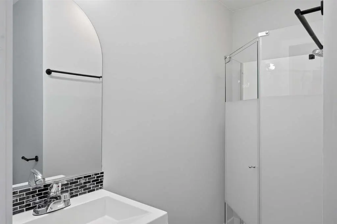
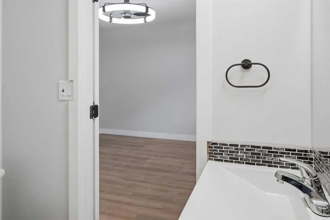
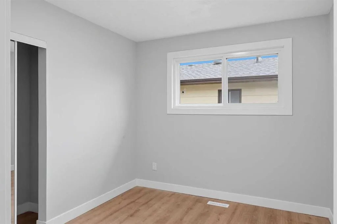
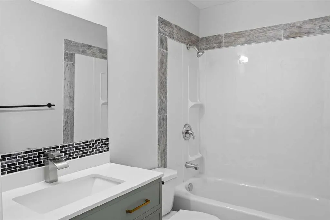
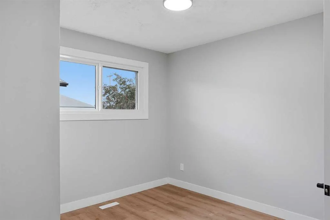
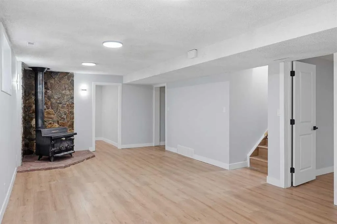
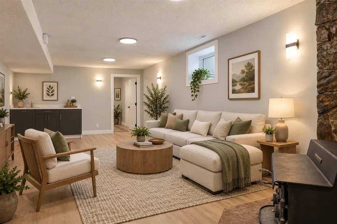
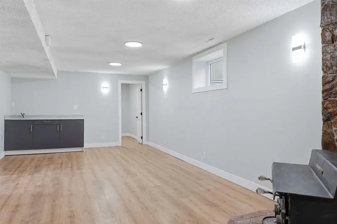
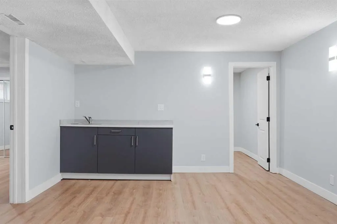
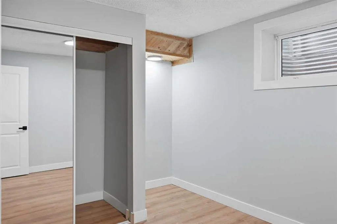
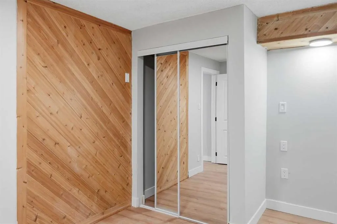
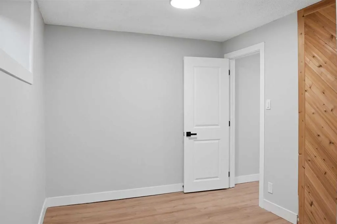
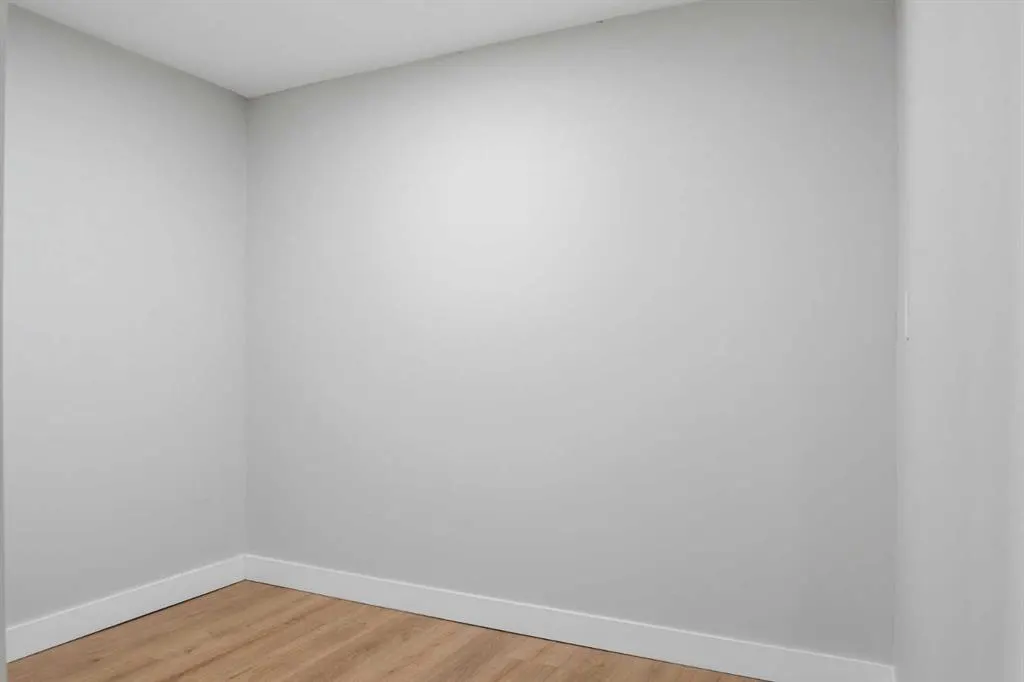
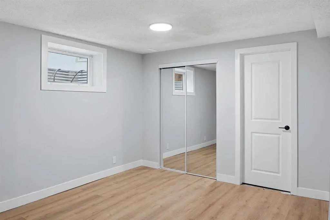
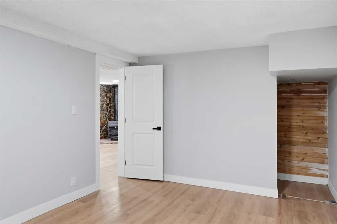
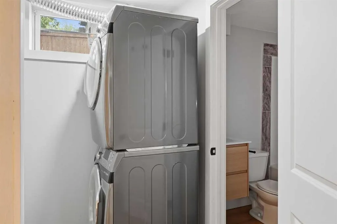
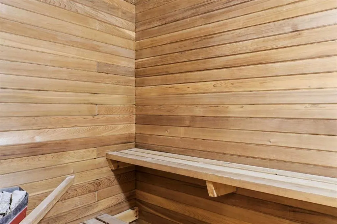
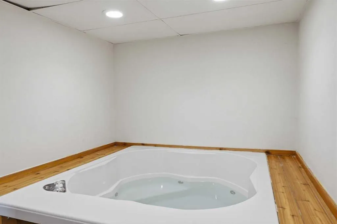
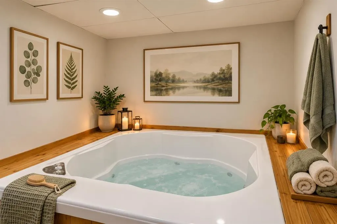
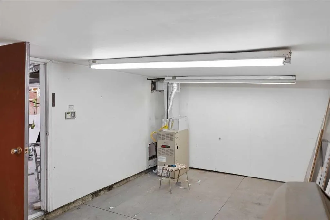
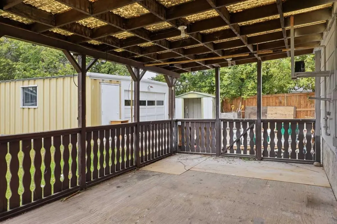
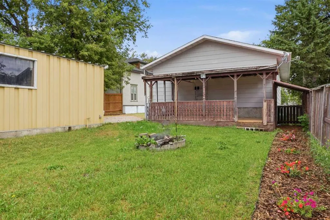
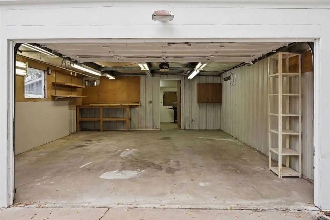
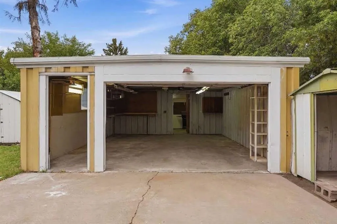
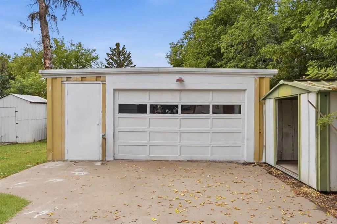
Welcome to a beautifully updated home offering a fresh modern feel throughout. The bright main floor features stylish flooring, contemporary finishes, upgraded lighting, a striking feature wall with electric fireplace, and a beautifully updated kitchen complete with modern cabinetry, sleek countertops, NEW stainless-steel appliances and a stylish backsplash. The fully developed basement offers plenty of additional living space, perfect for a family room, recreation area or entertaining. With additional rooms and plenty of functional space, the lower level adds great versatility to the home. What truly sets this property apart are the private indoor hot tub and sauna, creating your own relaxing retreat at home. Outside, enjoy a mature, fenced backyard, covered rear deck, ample parking and a detached heated garage/workshop. A unique combination of modern updates, character and exceptional bonus features. This home is a must-see!
| Price History | |
|---|---|
| 9/7/2026 | Listed $389,900 |
General Features
| Heating | Central,Fireplace Insert,Forced Air |
|---|---|
| Cooling | None |
| Roof | Asphalt Shingle |
| Appliances | Dishwasher,Electric Oven,Electric Range,Gas Water Heater,Microwave Hood Fan,Refrigerator,See Remarks,Washer/Dryer |
| Zoning | R1 |
| Number of Garage Spaces | 2 |
| Restrictions | See Remarks,Utility Right Of Way |
| Year Built | 1974 |
| Architectural Style | Bungalow |
| Community Features | Playground,Schools Nearby,Shopping Nearby |
| Levels | One |
| Property Subtype | Detached |
| Transaction Type | For Sale |
| County | Lacombe County |
| Property Type | Residential |
| Subdivision Name | NONE |
| Parking Total | 2 |
| Construction Materials | See Remarks,Wood Frame |
| Full Baths | 3 |
| Status | Active |
| City | Blackfalds |
| Basement Development | Finished |
| Virtual Tour URL Unbranded | https://listings.quiksell.ca/sites/rppaolmv/unbranded |
| Structure Type | House |
| Virtual Tour URL Branded | https://rms.homes/t/4804_broadway_ave_blackfalds_ab_t0m_0j0/ |
| Standard Status | Active |
| Condo Type | Not a Condo |
| Suite | No |
Interior Features
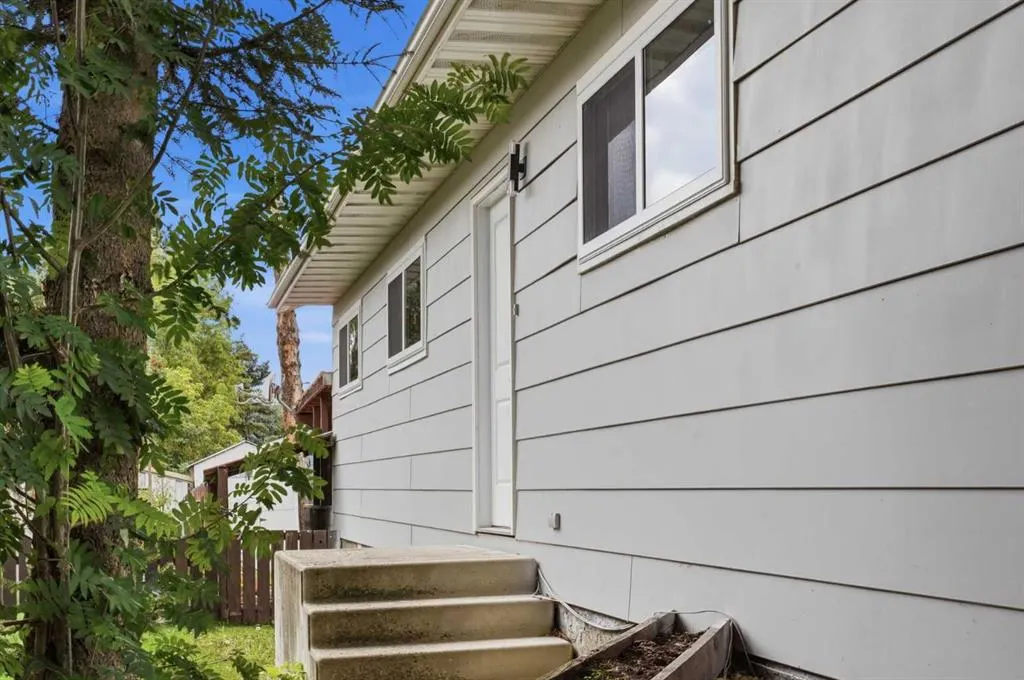
| Interior Features | Ceiling Fan(s),Jetted Tub,Open Floorplan,Quartz Counters,Sauna,See Remarks,Separate Entrance,Steam Room |
|---|---|
| Basement | Full |
| Flooring | Hardwood,Laminate |
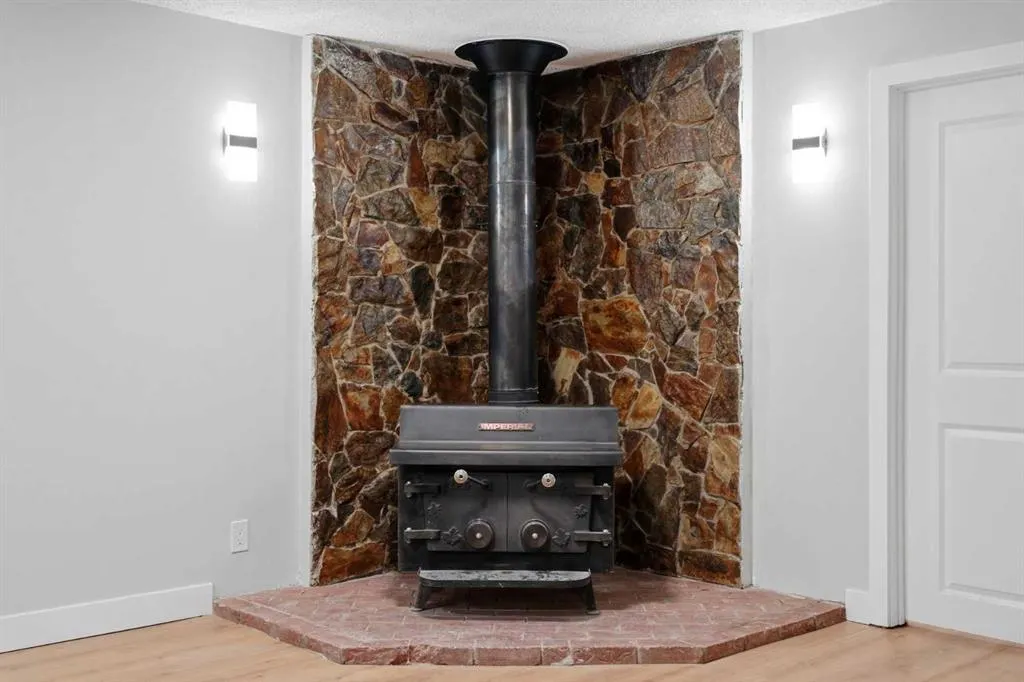
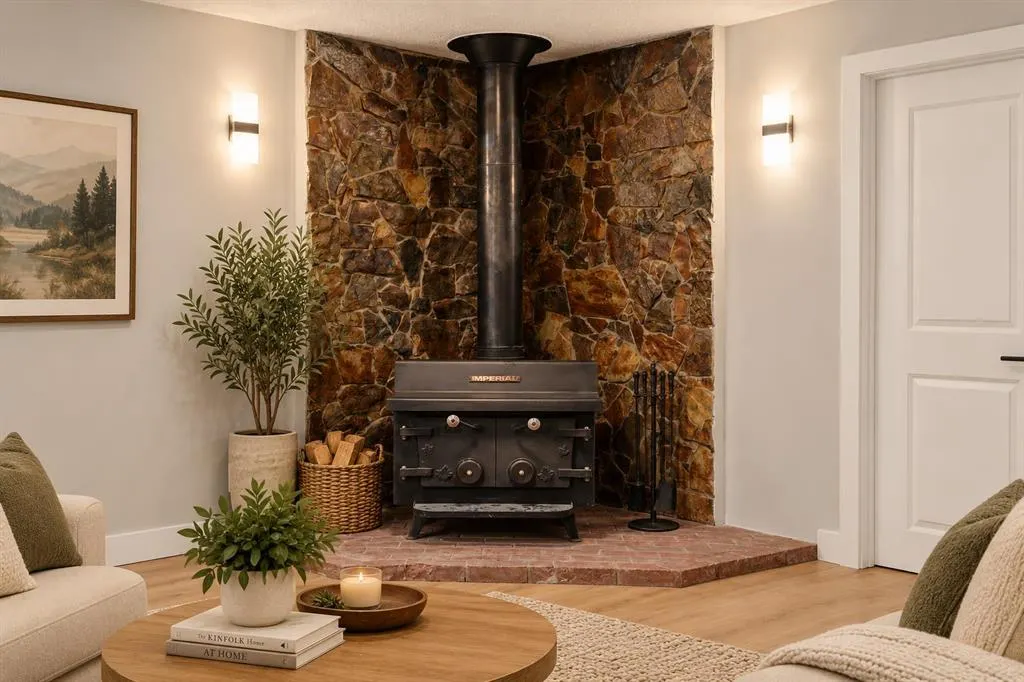
| Fireplace Features | Basement,Electric,Living Room,Wood Burning Stove |
| Fireplaces Total | 2 |
| Basement Features | Separate/Exterior Entry |
| Bedrooms Above Grade | 3 |
| Rooms Above Grade | 4 |
| Ensuite | Yes |
| Total Bedrooms | 5 |
| Below Grade Finished Area Unit Type | SquareFeet |
| Total Baths | 3 |
| Laundry Features | In Basement |
| Main Level Areas | SquareFeet |
Exterior Features
| Exterior Features | BBQ gas line,Fire Pit |
|---|---|
| Lot Features | Landscaped,Private |
| Fencing | Fenced |
| Inclusions | Dishwasher,Electric Stove,Microwave,Refrigerator |
| Parking Features | Single Garage Detached |
| Frontage Length | 15.39M 50`6 |
| Foundation | Poured Concrete |
| Lot Size Acres | 0.15 |
| Garage Y/N | Yes |
| Lot Size Square Feet | 6500 |
| Frontage Ft | 50.49 |
| Patio And Porch Features | Deck |
Amenities
- Foreclosure
- Views
- Short Sale
- New Construction
- Adult 55+
- Lease To Own
- No Strata Fees
- Furnished
- Primary On Main
- Air Conditioning
- Seller Finance
- Green
- Fixer Upper
- Horse
- Golf
- Fireplace
- Deck
- Garage
- Basement
- Pool
Property vs Single Family Average in T0M 0J0
Price
Year Built
Visits
 Data is supplied by Pillar 9™ MLS® System. Pillar 9™ is the owner of the copyright in its MLS® System. Data is deemed reliable but is not guaranteed accurate by Pillar 9™. The trademarks MLS®, Multiple Listing Service® and the associated logos are owned by The Canadian Real Estate Association (CREA) and identify the quality of services provided by real estate professionals who are members of CREA. Used under license.