
Address
390 South Shore Drive, Chestermere, AB
Price
$ 594,900
Property Attributes
- ID#A2325189
- TypeSingle Family
- Listing Status Active
- CityChestermere
- NeighbourhoodSouth Shores
- Postal CodeT1X 2Y6
- Style2 Storey,Attached-Side by Side
- Year Built2026
- Price$ 594,900
- Bedrooms3
- Full Bathrooms2
- Half Bathrooms1
- Sqr Footage1718
- Lot Size0.072062 Acres
Data Source:
Pillar 9 Technologies
Property Description
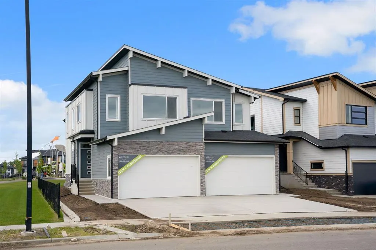
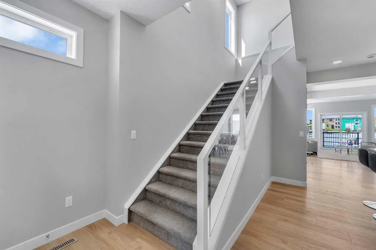
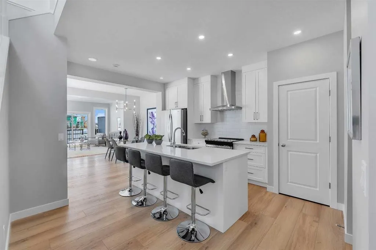
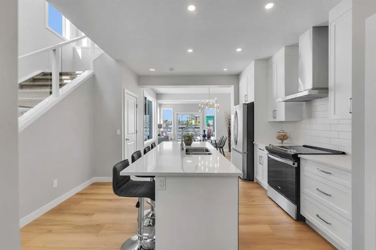
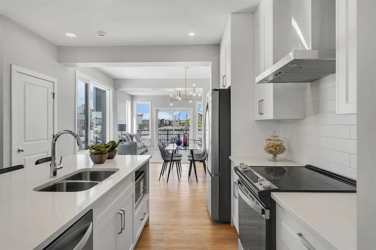
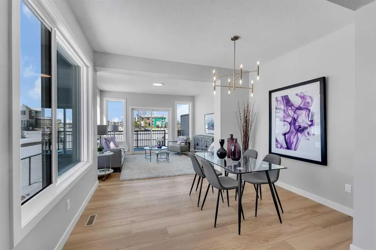
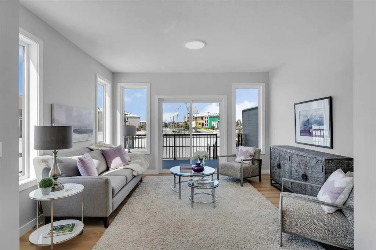
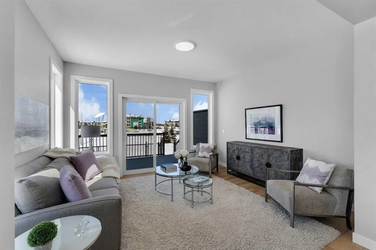
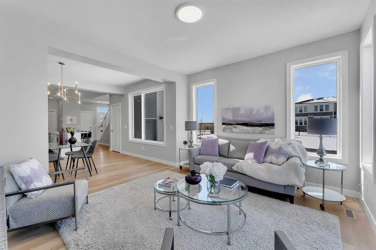
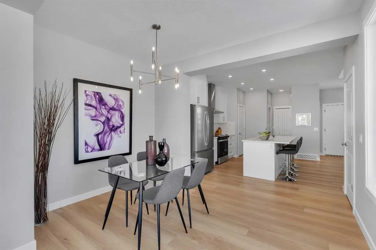
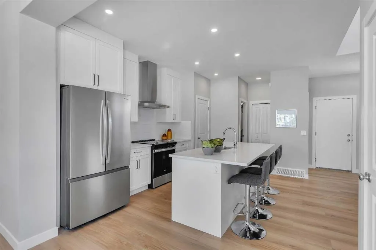
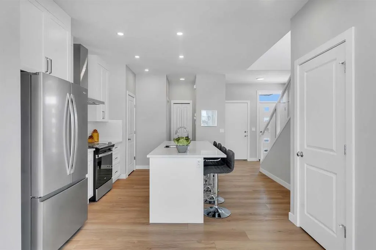
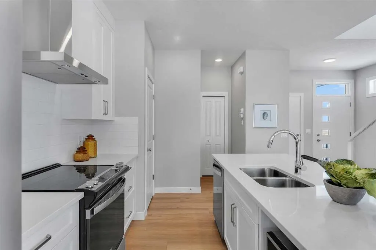
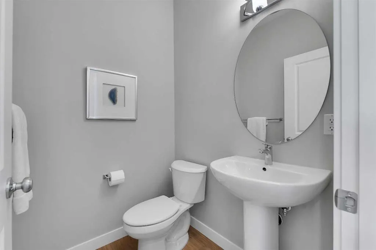
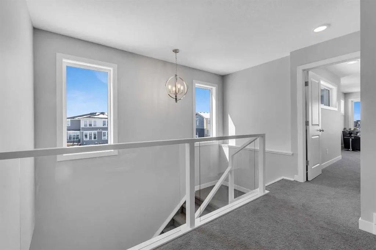
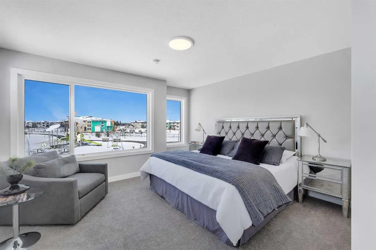
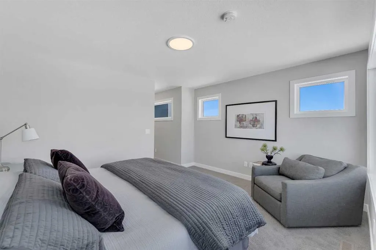
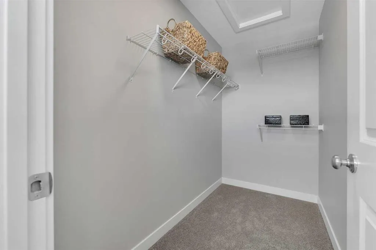
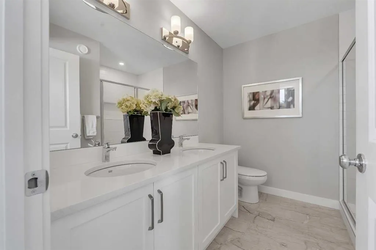
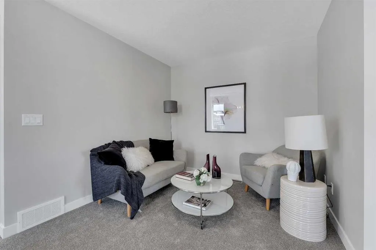
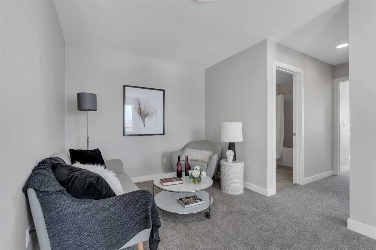
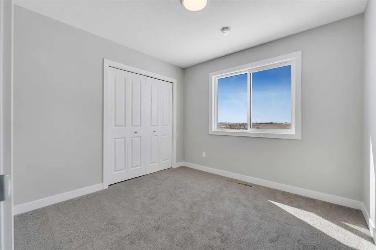
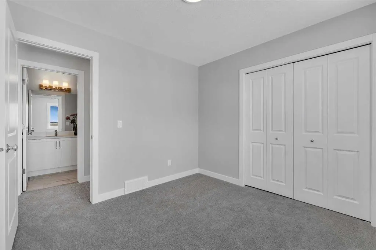
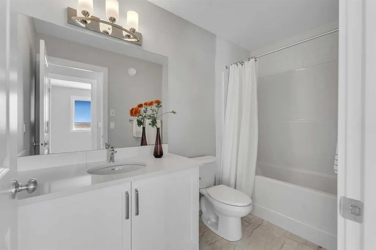
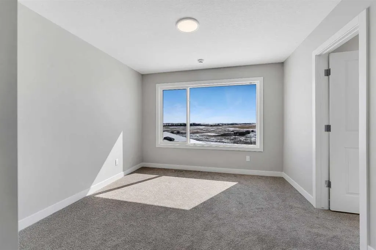
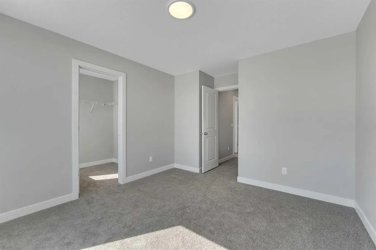
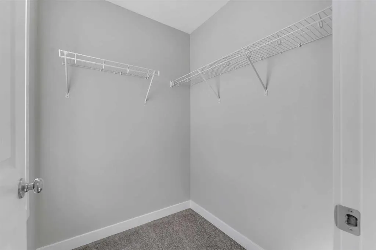
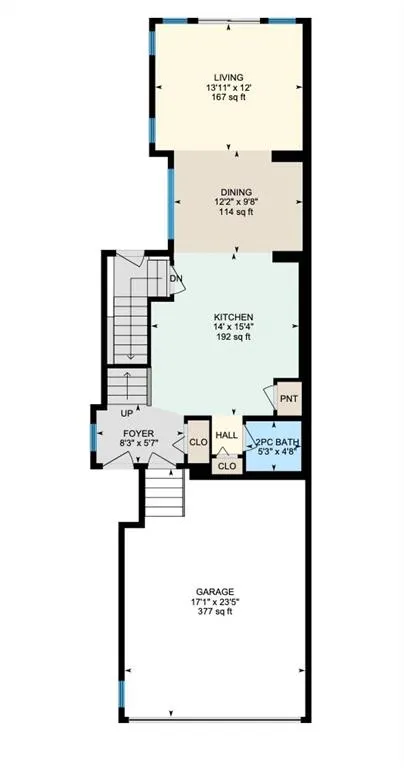
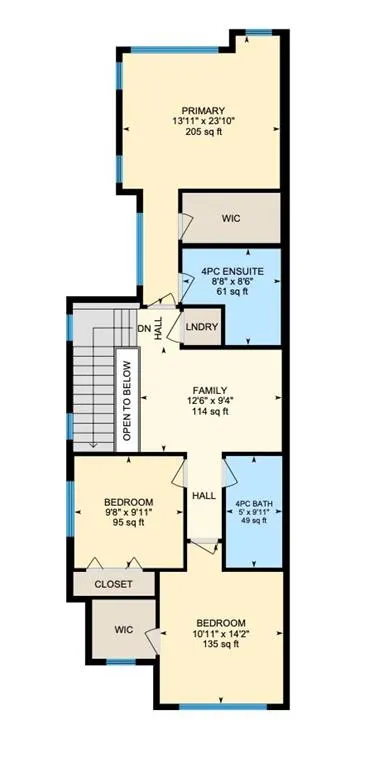
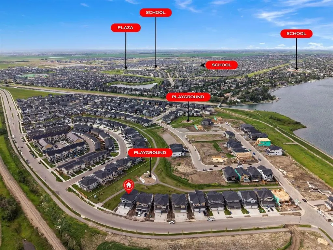
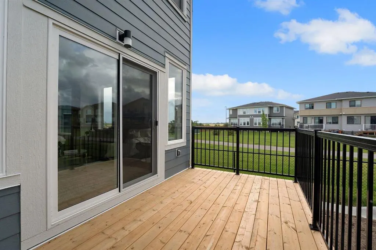
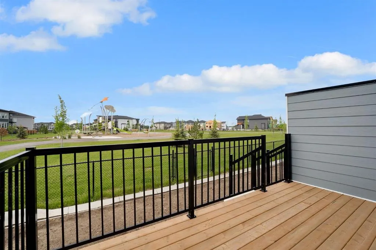
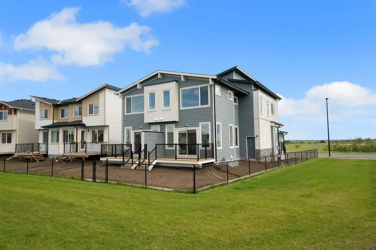
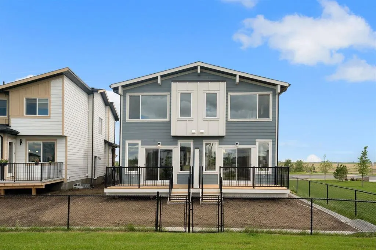
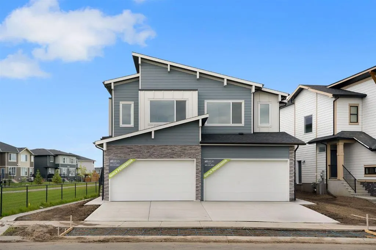
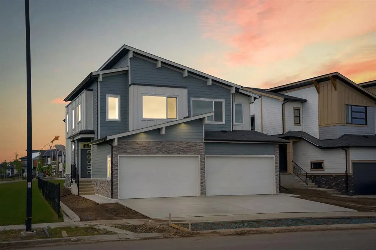
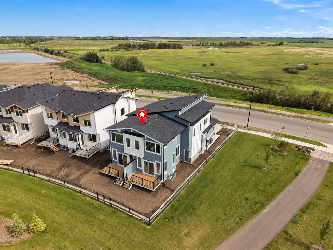
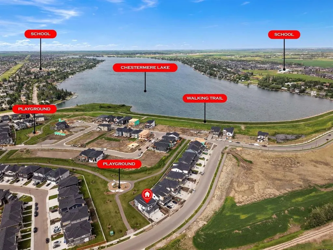
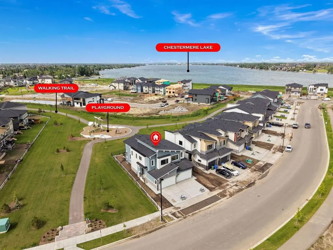
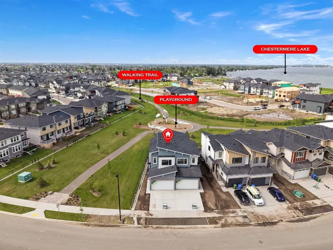
Welcome to Alliston Homes new build, perfectly positioned on a premium lot backing onto a walking path and playground. With southwest exposure, stunning mountain views, and over 1,700 sq. ft. of thoughtfully designed living space, this home offers the perfect balance of style and functionality. The bright, open-concept main floor is filled with natural light thanks to oversized triple-pane windows and showcases modern finishes, sleek glass railings, and seamless flow throughout. The beautifully appointed kitchen features stainless steel appliances, ample cabinetry, and a large island that effortlessly connects to the dining and living areas—ideal for entertaining or everyday family life. Step outside to your sunny backyard and enjoy direct views of the green space and playground, making it easy to keep an eye on the kids while relaxing outdoors. Upstairs, a versatile central loft creates the perfect home office, reading nook, or bonus living space. The spacious primary retreat offers a walk-in closet and a spa-inspired ensuite complete with dual sinks and an oversized shower. Two additional bedrooms, a full bathroom, and convenient upper-floor laundry complete this level. The basement features a separate side entrance and is ready for your future vision. The home also features a Home Comfort System, including a Hi-Velocity Heating System, MERV 13 air filtration system, and tankless hot water heater for enhanced year-round comfort and efficiency. Nestled in the desirable community of South Shore, you’ll enjoy scenic walking paths, parks, beautiful estate homes, and easy access to Chestermere Lake offering an exceptional lifestyle in one of Chestermere’s most sought-after neighbourhoods.
| Price History | |
|---|---|
| 7/1/2026 | Listed $625,900 |
| 8/5/2026 | 4$605,000 |
| 8/30/2026 | 1$599,900 |
| 9/14/2026 | 1$594,900 |
General Features
| Heating | Forced Air |
|---|---|
| Cooling | None |
| Roof | Asphalt Shingle |
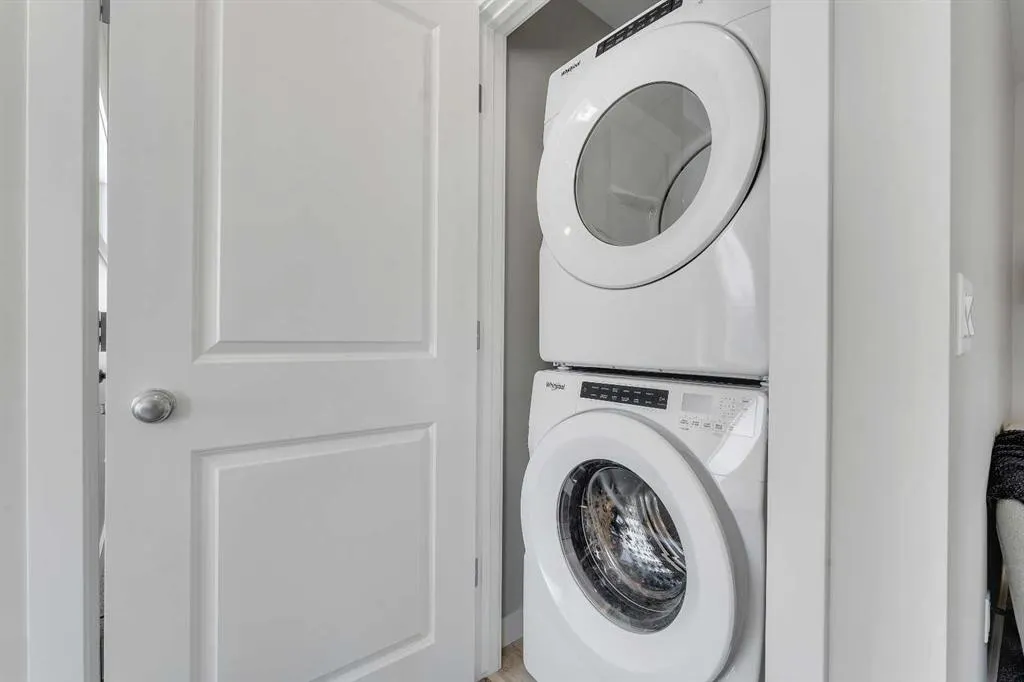
| Appliances | Dishwasher,Electric Stove,Microwave,Range Hood,Refrigerator,Washer/Dryer |
| Zoning | R-3 |
| Number of Garage Spaces | 2 |
| Restrictions | Utility Right Of Way |
| Year Built | 2026 |
| Architectural Style | 2 Storey,Attached-Side by Side |
| Community Features | Lake,Park,Playground,Walking/Bike Paths |
| Levels | Two |
| Property Subtype | Semi Detached (Half Duplex) |
| Transaction Type | For Sale |
| County | Chestermere |
| Property Type | Residential |
| Subdivision Name | South Shores |
| Parking Total | 4 |
| Construction Materials | Composite Siding,Wood Frame |
| Full Baths | 2 |
| Status | Active |
| City | Chestermere |
| Basement Development | Unfinished |
| New Construction Y/N | Yes |
| Structure Type | Duplex |
| Virtual Tour URL Branded | https://youriguide.com/390_south_shore_drive_chestermere_ab/ |
| Standard Status | Active |
| Condo Type | Not a Condo |
| Suite | No |
Interior Features
| Interior Features | Double Vanity,High Ceilings,Kitchen Island,No Animal Home,No Smoking Home,Open Floorplan,Pantry,Quartz Counters,Separate Entrance,Vinyl Windows |
|---|---|
| Basement | Full |
| Flooring | Carpet,Vinyl Plank |
| Entry Level | 1 |
| Basement Features | Separate/Exterior Entry |
| Half Baths | 1 |
| Bedrooms Above Grade | 3 |
| Rooms Above Grade | 7 |
| Ensuite | Yes |
| Total Bedrooms | 3 |
| Below Grade Finished Area Unit Type | SquareFeet |
| Common Walls | 1 Common Wall |
| Total Baths | 3 |
| Laundry Features | Upper Level |
| Four Piece Ensuite Bath | 1 |
| Main Level Finished Area | 731.04 |
| Main Level Finished Area Metres | 67.92 |
| Main Level Finished Area SF | 731.04 |
| Main Level Finished Area Srch Sq | 731.04 |
| Main Level Areas | SquareFeet |
Exterior Features
| Exterior Features | BBQ gas line,Other,Playground |
|---|---|
| Lot Features | Backs on to Park/Green Space |
| Fencing | Partial |
| Inclusions | None |
| Parking Features | Double Garage Attached |
| Frontage Length | 8.86M 29`1 |
| Foundation | Poured Concrete |
| Lot Size Acres | 0.07 |
| Garage Y/N | Yes |
| Lot Size Square Feet | 3139 |
| Frontage Ft | 29.07 |
| Patio And Porch Features | Deck |
Amenities
- Foreclosure
- Views
- Short Sale
- New Construction
- Adult 55+
- Lease To Own
- No Strata Fees
- Furnished
- Primary On Main
- Air Conditioning
- Seller Finance
- Green
- Fixer Upper
- Horse
- Golf
- Fireplace
- Deck
- Garage
- Basement
- Pool
Property vs Single Family Average in T1X 2Y6
Price
Year Built
Visits
In The Neighbourhood
Just Listed
Chestermere
$ 1,199,000
- Type
- Single Family
- Size
- 2,886 SqFt
- Rooms
- 4 Beds + 3 Baths
LPT Realty
Chestermere
$ 1,076,000
- Type
- Single Family
- Size
- 3,119 SqFt
- Rooms
- 7 Beds + 5 Baths
RE/MAX Real Estate (Mountain View)
Chestermere
$ 1,000,000
- Type
- Single Family
- Size
- 3,071 SqFt
- Rooms
- 4 Beds + 4 Baths
Sotheby's International Realty Canada
 Data is supplied by Pillar 9™ MLS® System. Pillar 9™ is the owner of the copyright in its MLS® System. Data is deemed reliable but is not guaranteed accurate by Pillar 9™. The trademarks MLS®, Multiple Listing Service® and the associated logos are owned by The Canadian Real Estate Association (CREA) and identify the quality of services provided by real estate professionals who are members of CREA. Used under license.